Farmhouse in The Fields
The long approach up the driveway to the dilapidated stone cottage at once gave it grandeur while making it look almost melancholy in its isolation. Its cold, grey, rubble stone walls now sat lifeless and empty.
Having been in the ownership of our clients, who farm the land, for many years, the building had reached the point of needing a major retrofit or a rebuild. Unfortunately, early studies showed it incapable of retention so our thoughts moved to a new build property on the site, with the cottage then deconstructed and the materials stored for later reuse in the new house or on the wider farm.
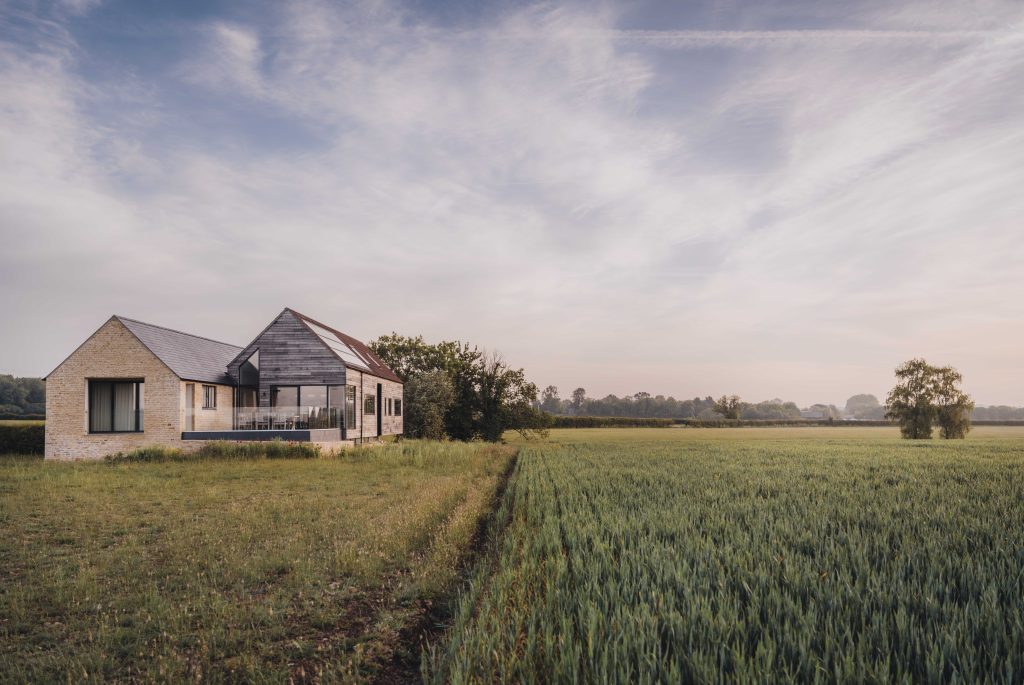
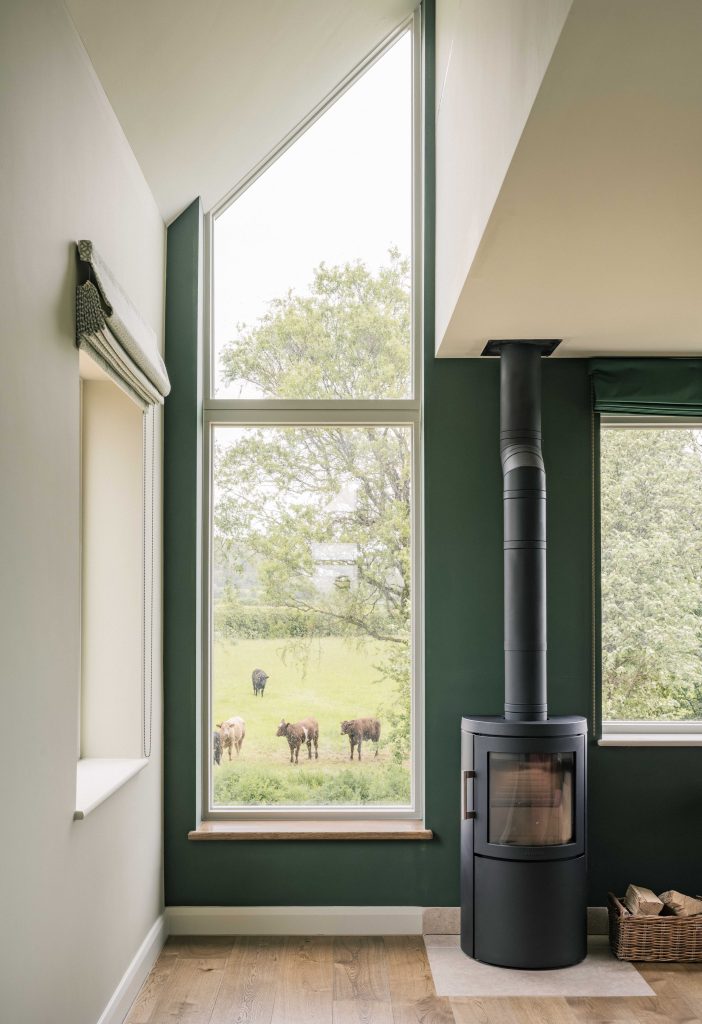
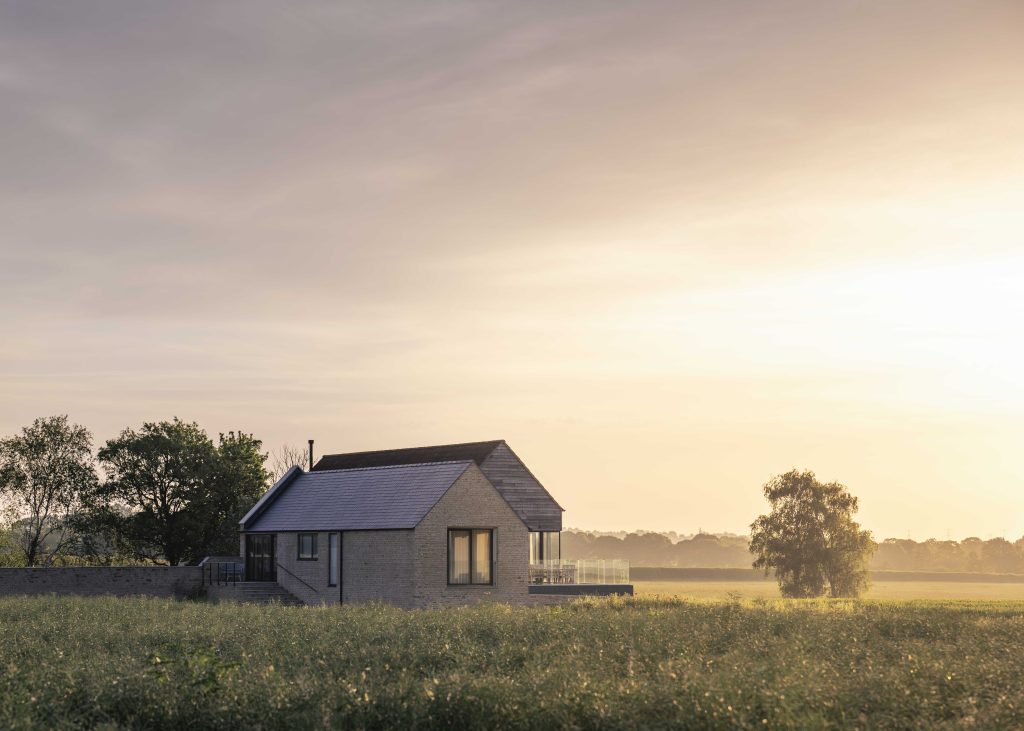
The site is part of the Limestone Lowland landscape area in North Wiltshire but its usage and large arable expanses makes it feel more akin to the Chalk Plains surrounding Salisbury. The openness was its greatest strength. Bounded only by the hills thirty minutes distant and with no neighbours or inward views of note, it seemed fundamental to embrace that openness and keep our clients connected to the land that they farmed.
The design concept for the new property aimed to minimise its physical, environmental and visual footprint while simultaneously ensuring that the building and its setting felt intrinsically connected, like an old stone farm building nestled amongst its fields.
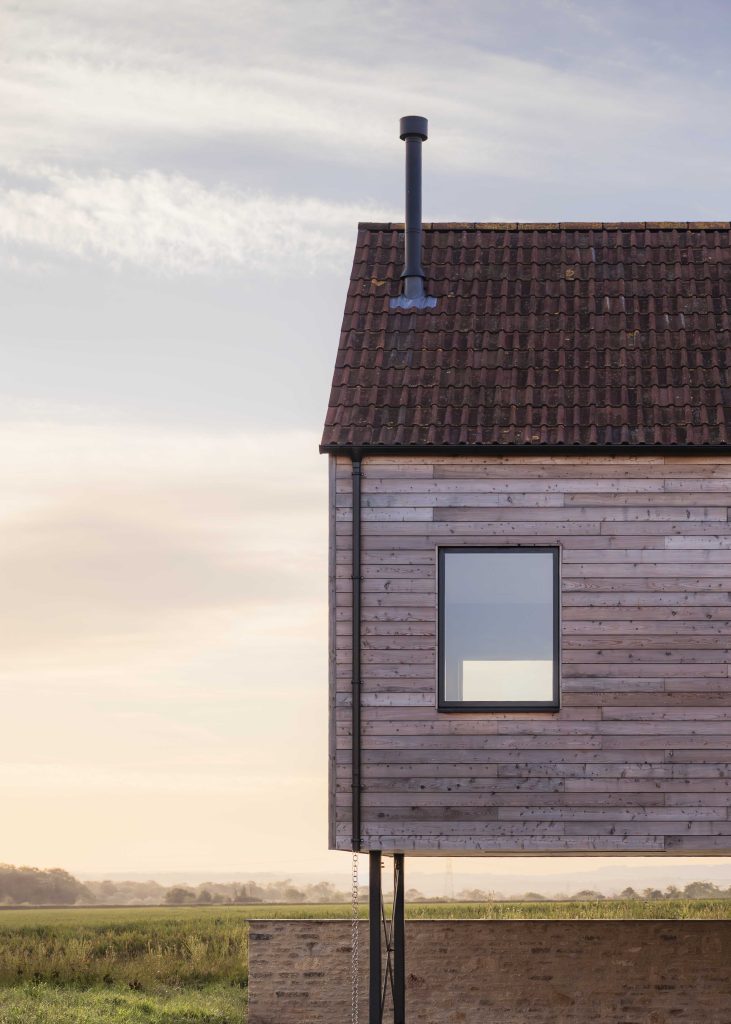
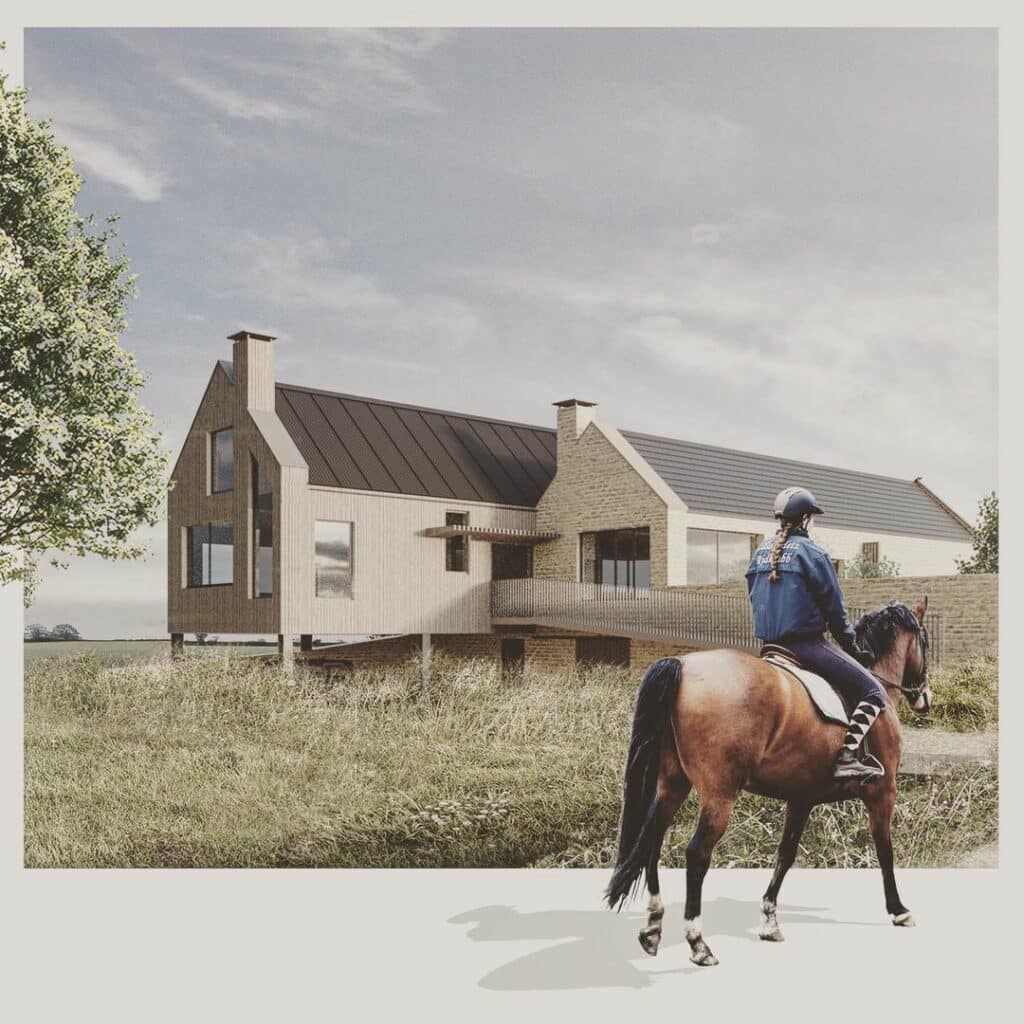
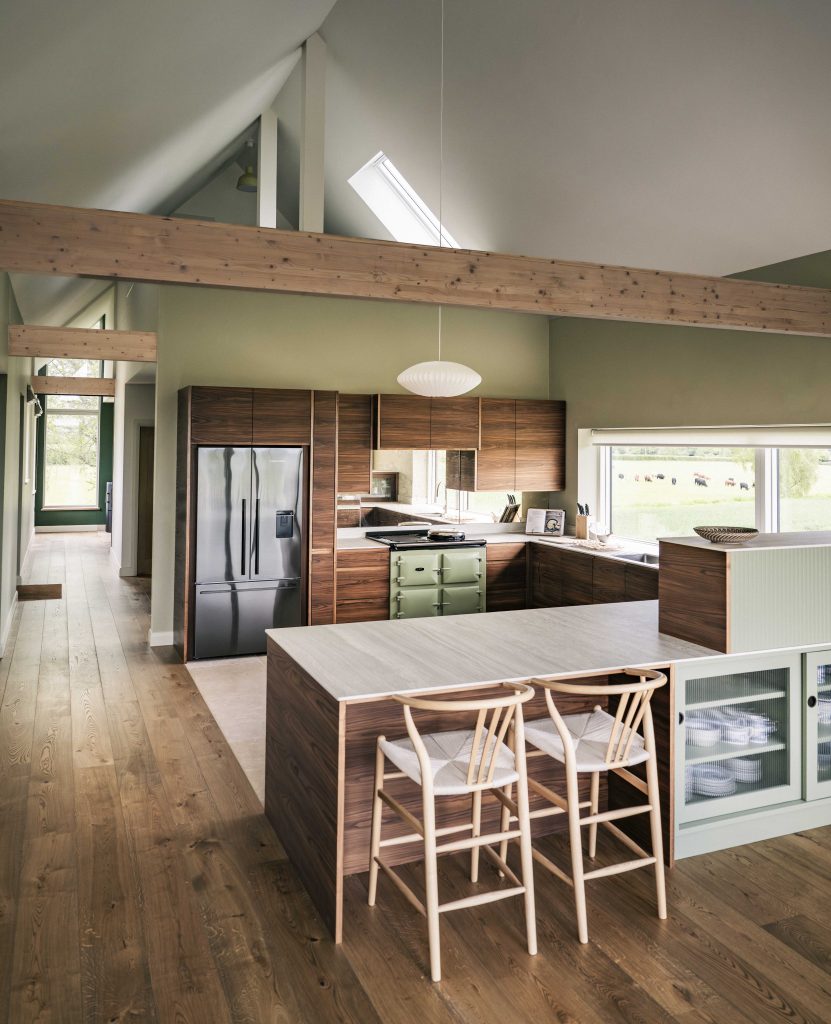
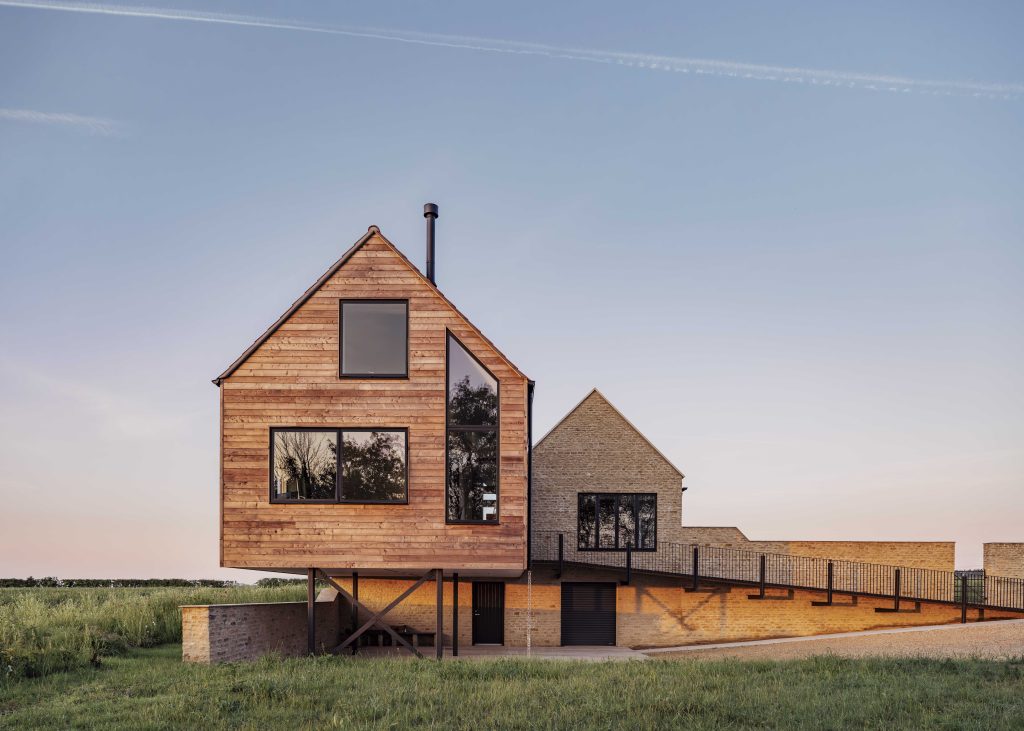
The built form is primarily created by two parallel barns of contrasting and evolutionary aesthetic, then bound by existing and new stone walls. The walls enclose and divide the domestic site physically rather than overtly visually, and the mass of the building pushed back in old garden to the point it overhangs the historic stone boundary wall.
The larger of the barns was raised above the ground plain to allow the hills to still bound the approach and a cantilevered metal ramp was used to emphasise this disconnect of the building and the land.
Sustainable measures
Ground Source Heat Pump (GSHP)
Mechanical Ventilation with Heat Recovery (MVHR)
Photovoltaic panels
Natural sustainable materials and reused materials
Environmental construction policy to minimise chemical use and construction waste
Passive solar gain regulation/orientation studies undertaken during design
Electric car charging and allocated space for future battery installation
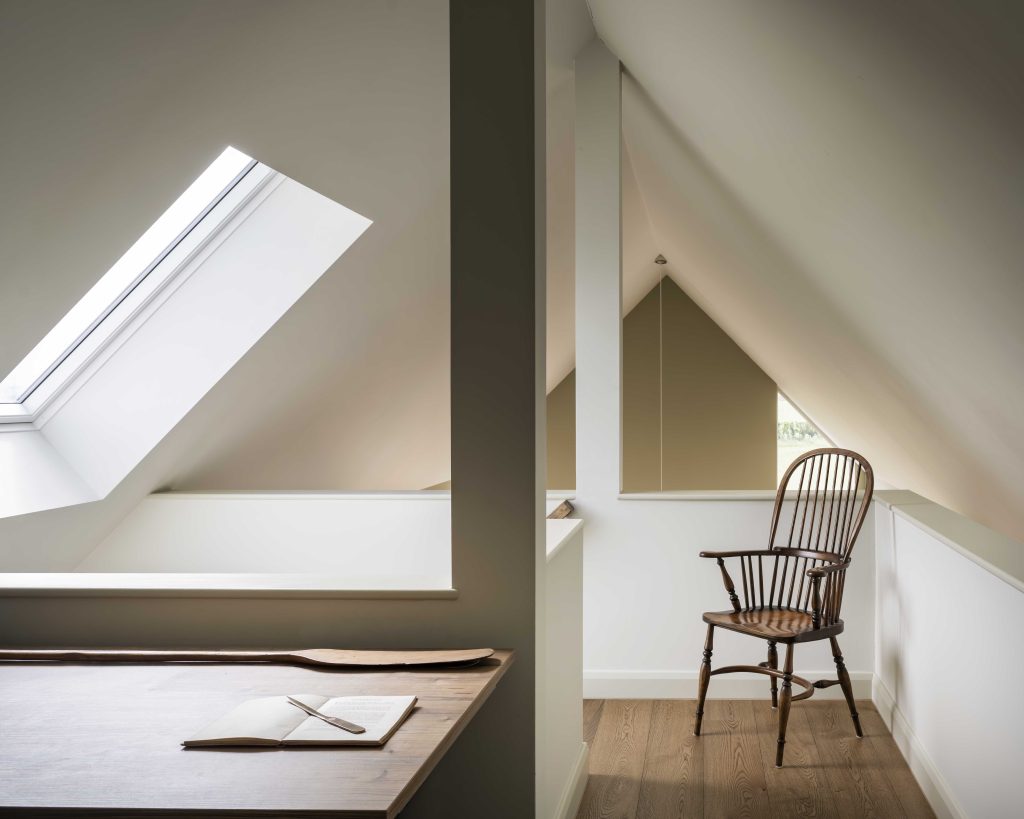
Minimal internal structure to allow future alteration
High insulation levels (low U and Y values)
Home working space
Biodiverse landscaping used