Garden Music Room
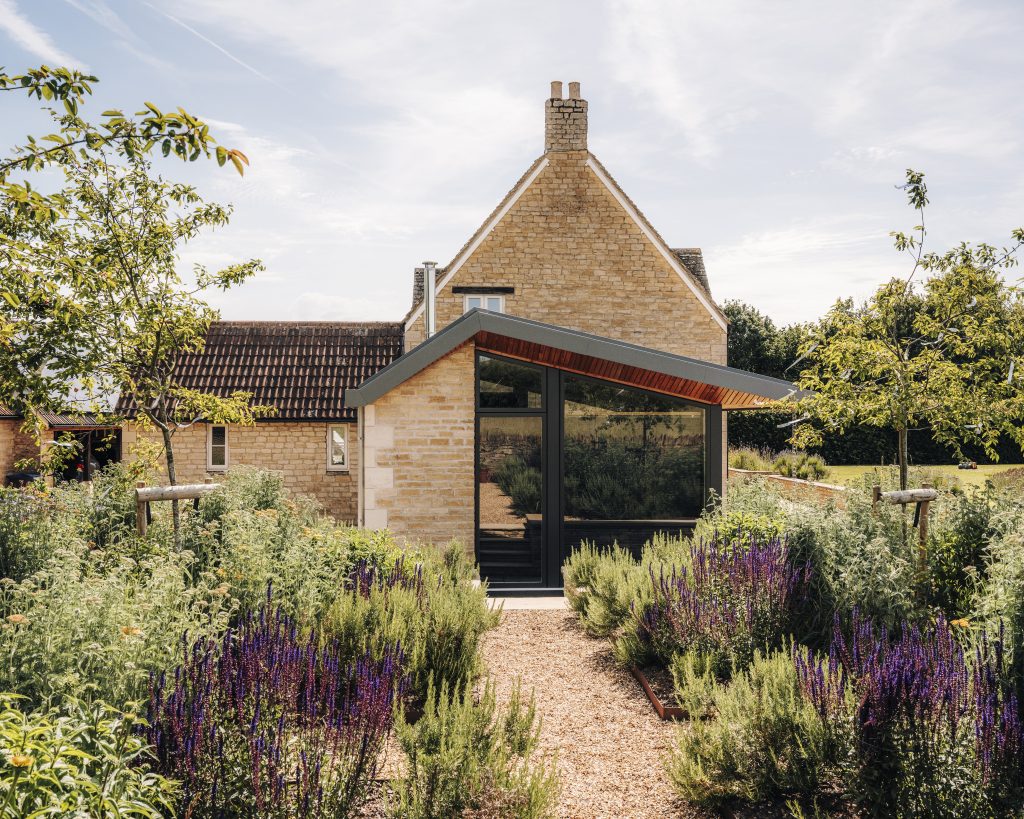
This small but elegantly detailed room was designed as an oasis of calm away from the main house.
Careful negotiation with the local planning department was required, given the sensitive setting, but the result is a carefully balanced addition to the host dwelling that responds directly to its context.
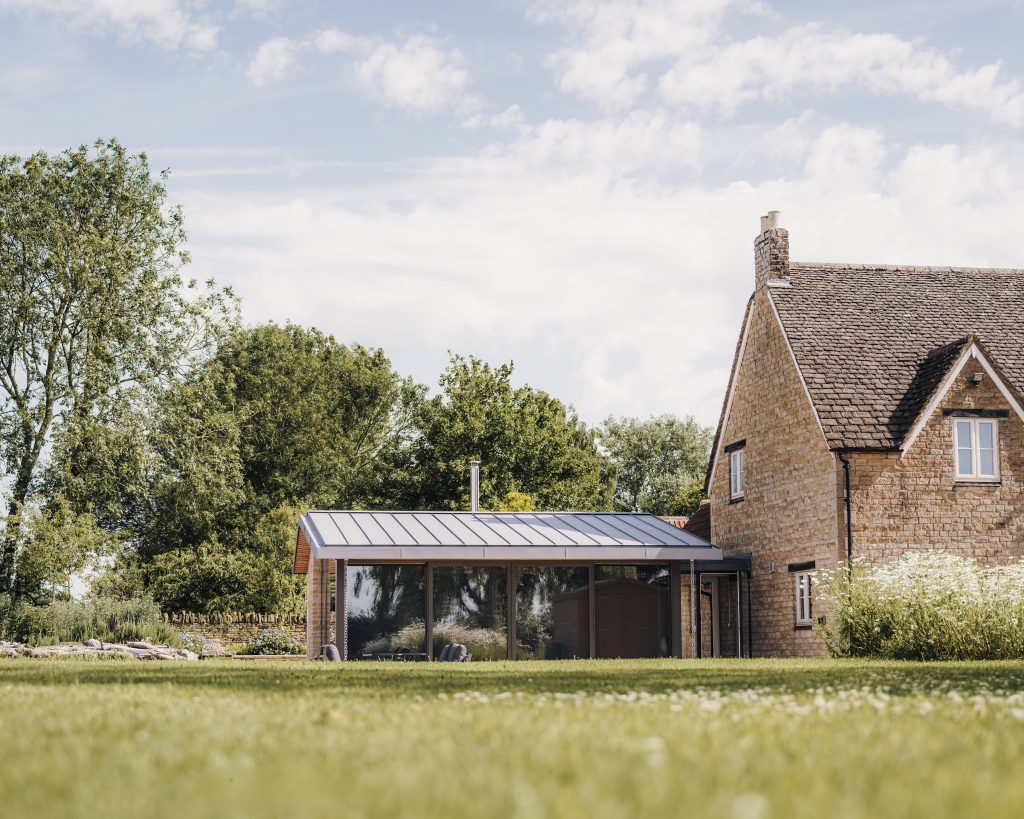
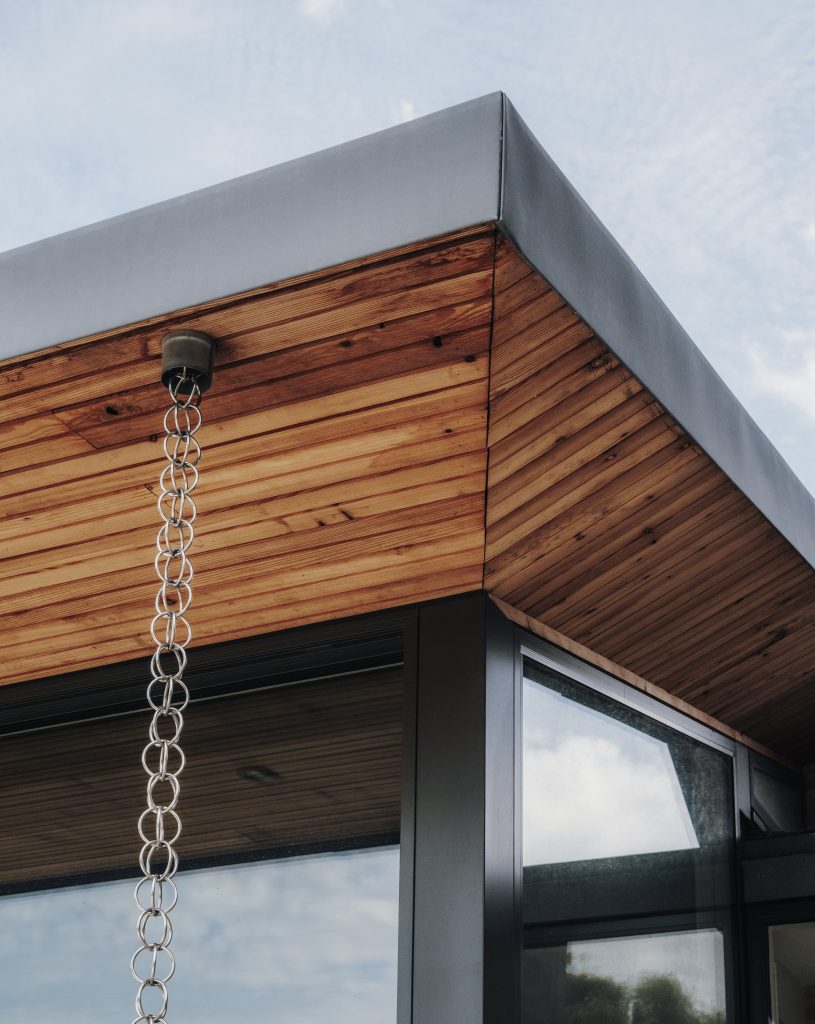
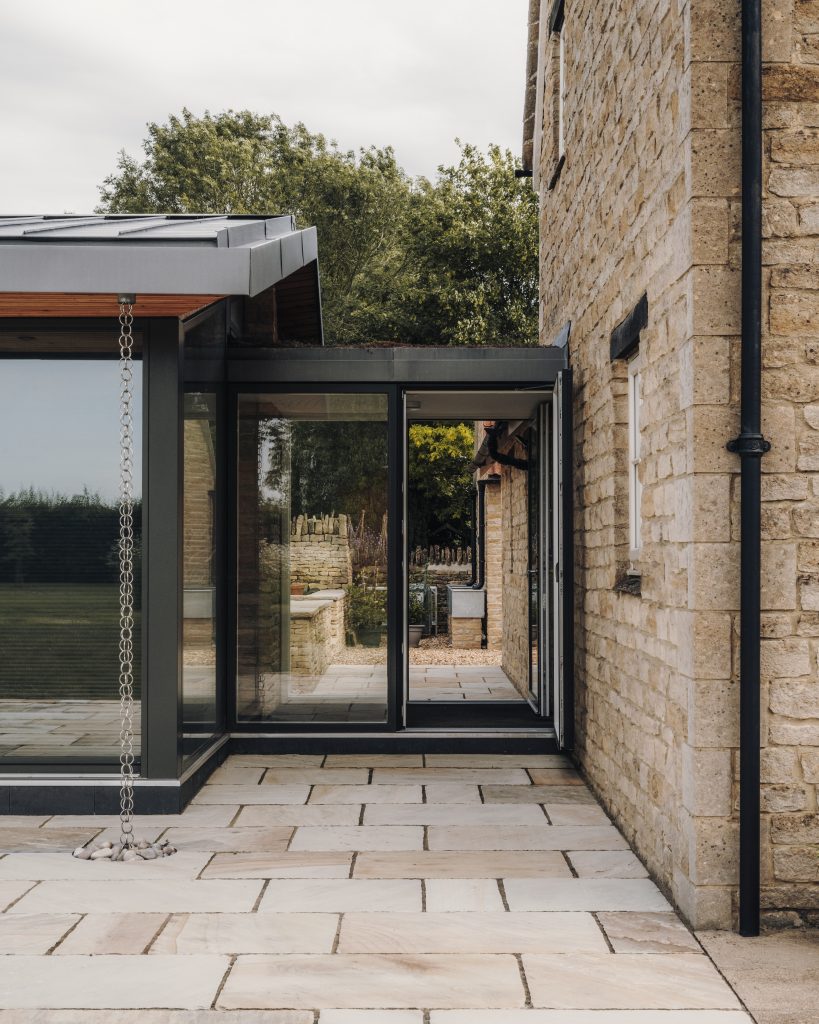
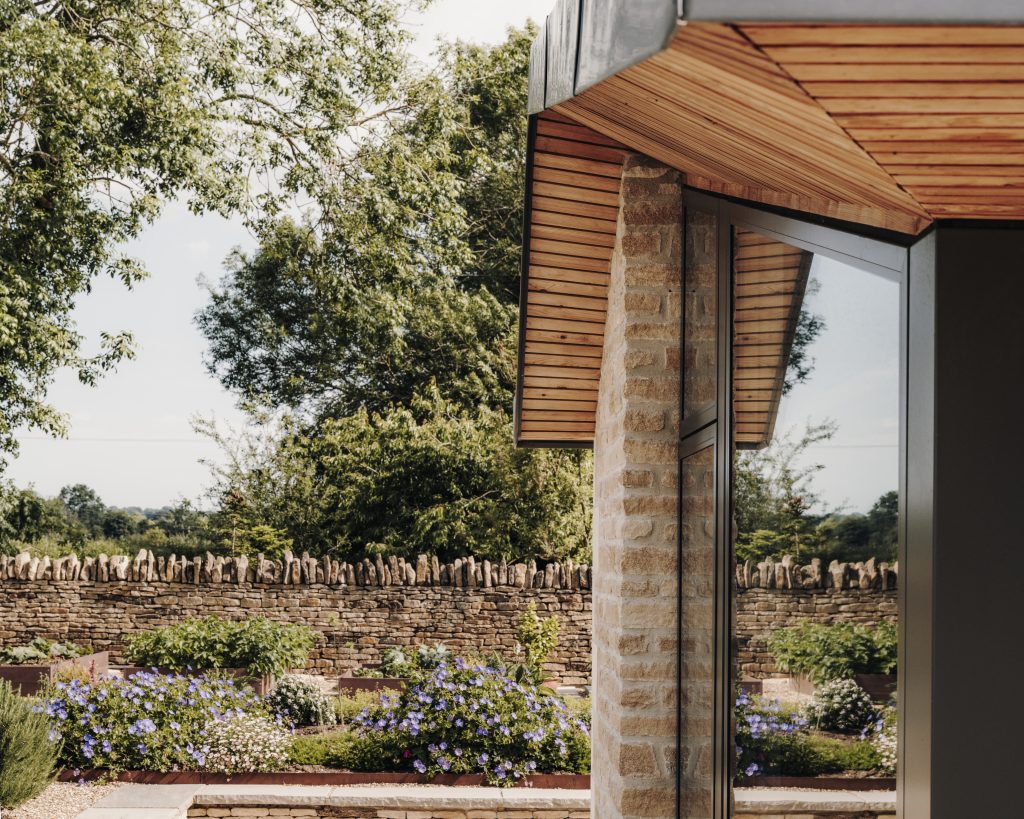
The design utilises a contemporary Cotswold stone aesthetic, anchoring the space to the vegetable gardens to the public facing north facade. The glazed facade to the south accentuates the space’s garden connection and far reaching countryside views. The flat roofed glazed link forms an elongated axis and vista through from the main house and space, drawing you into the gardens beyond. A large roof overhang was implemented to the south to minimise summer solar gain and offer inclement weather protection during the winter months, while the whole space is cut into the raised garden to minimise its external impact and enhance the perception of being nestled within the wider garden environment.
Photography by Charles Emerson
Sustainable Measures
Natural, sustainable and reused materials
Environmental construction policy to minimise chemical use and construction waste
Passive solar gain regulation/orientation studies undertaken during design
High insulation levels (low U and Y values)
Rainwater harvesting