The Merchant’s House
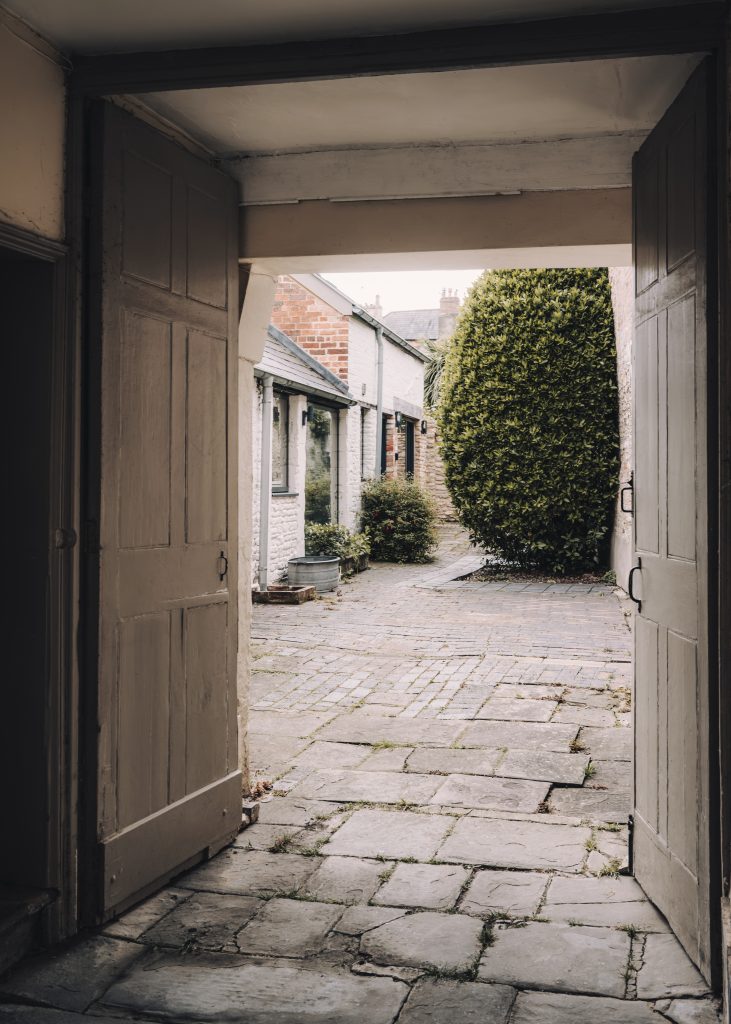
This tightly constrained Grade II-listed property had a wonderful collective history emblazoned on its walls from the hundreds of years of evolution of use and inhabitation.
When we first visited the site, the house and its garden were already wonderful but disconnected by the range of outbuildings that historically would have formed the stables and stores of the trader’s house. The aim was to connect the two without removing the incredible sense of identity ingrained over 400 years or so.
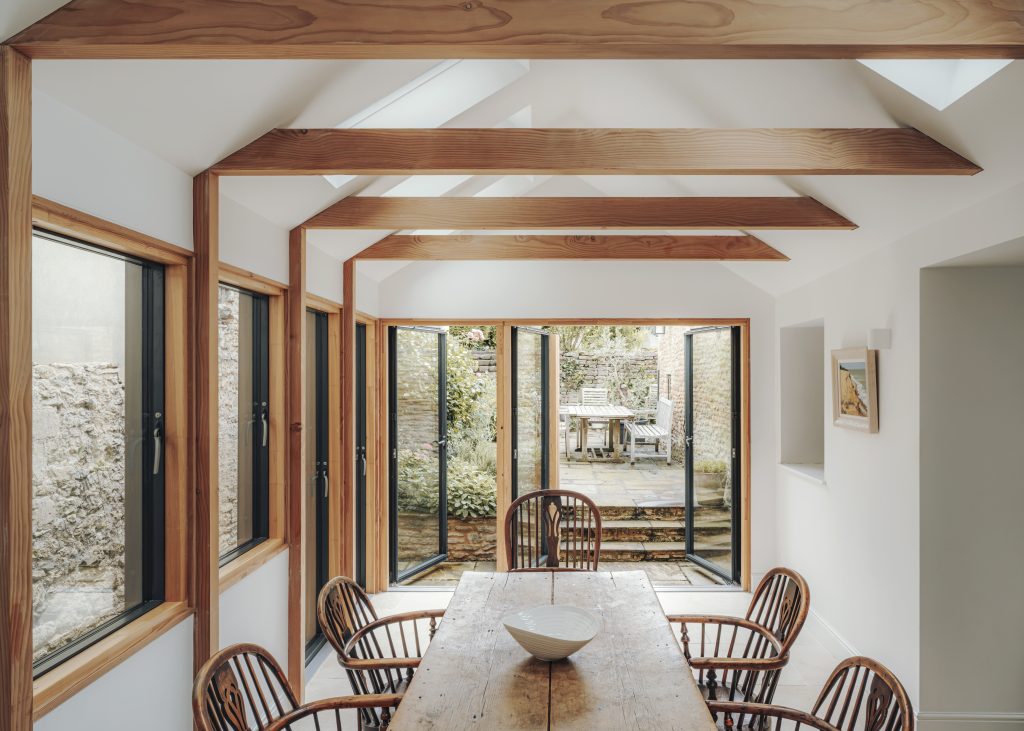
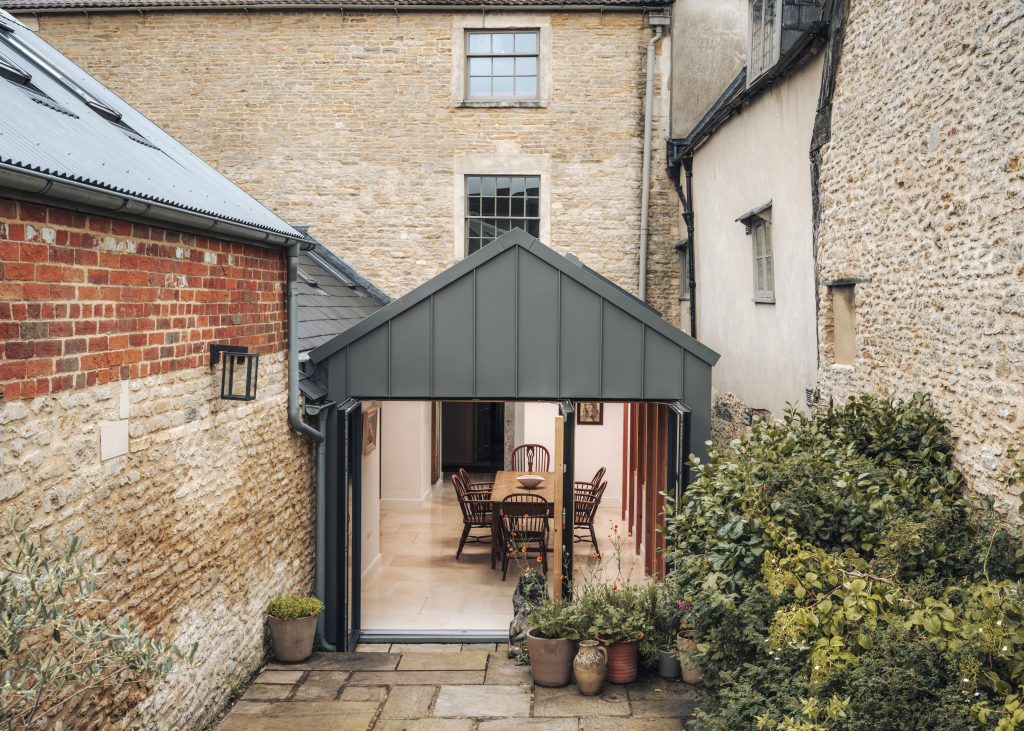
We studied historic mapping and aerial images to negotiate a dining hall in the place of an old conservatory space, long removed, an in the place of an 80’s porch linking the main body of the house and its kitchen in an area of old stabling previously converted to residential space. Then the old barn was converted into an annex space which is connected and yet isolated from the main house to provide both spaces with sufficient privacy when being used.
The cluster of structures was celebrated by treating each as an isolated element, refining the materiality and form of each to maximise both the benefit to its internal layout but also the conglomerated external arrangement of materials. The new dining hall space was clad in zinc, at once making it contemporary and highlighting the metal roof of the conservatory that once stood there.
Windows of the dining hall and stable spaces were deliberately framed to look at the adjacent historic walls rather than tunnel the view down the garden.
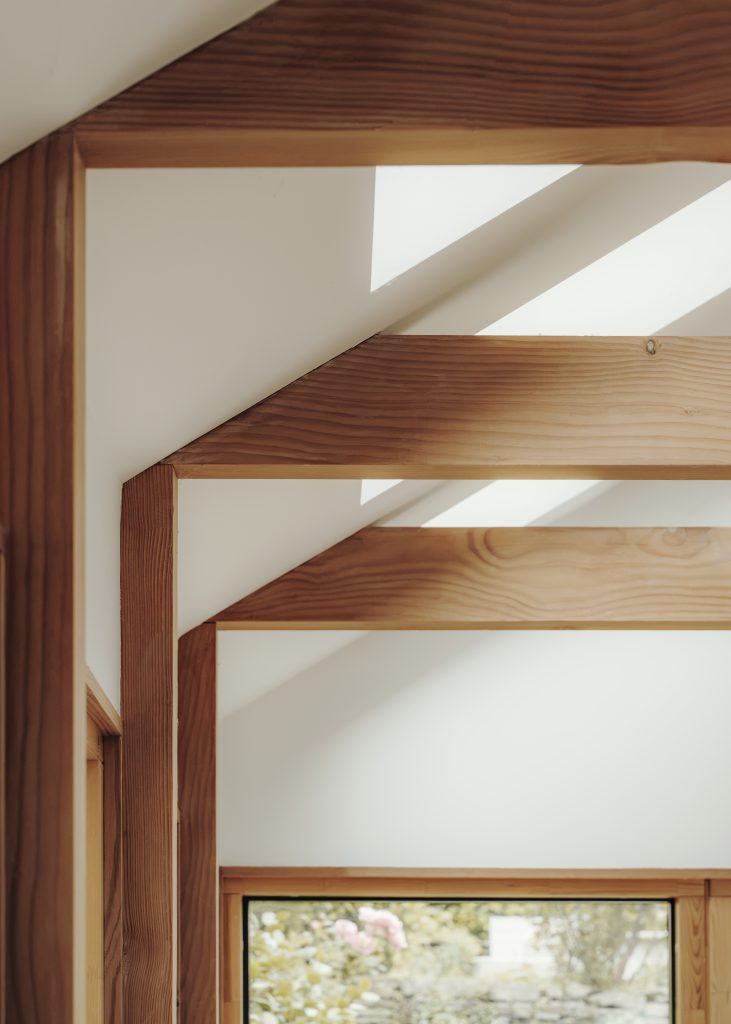
A small lightwell was formed to allow light to penetrate deeper into the historic fabric and to create another subserviently hierarchical space adjacent to the glass link.
Photography by Charles Emerson
Sustainable measures
Natural sustainable materials and reused materials
Photovoltaic Panels
EV charger and battery
Environmental construction policy to minimise chemical use and construction waste
Passive solar gain regulation/orientation studies undertaken during design
High insulation levels (low U and Y values)
Biodiverse landscaping used